11903 Bracken Ct, Bowie, MD 20720
Local realty services provided by:CENTURY 21 Ryon Real Estate
11903 Bracken Ct,Bowie, MD 20720
$820,000
- 4 Beds
- 4 Baths
- - sq. ft.
- Single family
- Sold
Listed by: georgina eva, hannah nielsen
Office: ttr sotheby's international realty
MLS#:MDPG2201258
Source:BRIGHTMLS
Sorry, we are unable to map this address
Price summary
- Price:$820,000
- Monthly HOA dues:$80
About this home
Welcome to Your Dream Home in a Premier Cul-de-Sac Setting!
Discover this stunning NV-built masterpiece, nestled on a serene cul-de-sac and backing directly to breathtaking Chesapeake Bay preservation land. This magnificent single-family home offers an unmatched blend of luxury, sustainability, and natural beauty. Boasting 3,200 square feet of above-grade living space, complemented by a fully finished lower-level prefect approximately 1,430 square feet for entertaining, guests, in-law suite or flexible living. (Square footage estimated by third party and not guaranteed)
Experience a home designed for modern living. A sophisticated three-zone HVAC system ensures optimal climate control throughout, featuring two state-of-the-art geothermal units for environmentally friendly, cost-effective heating and cooling, along with a brand-new Trane unit for comprehensive coverage. Enjoy peace of mind with a whole-home natural gas backup generator, providing uninterrupted power year-round. Plus, two brand-new water heaters ensure abundant hot water for your family’s needs.
A Gourmet Kitchen to Inspire Your Culinary Adventures
At the heart of this home is a beautifully renovated gourmet kitchen, perfect for entertaining and family gatherings. Featuring stunning quartz countertops, exceptional storage solutions, and top-of-the-line Bosch appliances—including a built-in gas cooktop, convection oven, convection microwave, and a convenient drawer microwave—this kitchen is both functional and elegant, all complemented by gorgeous flooring.
Bright and Inviting Living Spaces
Flooded with natural light from all-new energy-efficient replacement windows, this home radiates warmth and openness. The breathtaking sunroom, featuring arched ceilings and a stunning Palladian window, creates a magical space to unwind and enjoy the serene surroundings. New low-profile ceiling fans in all bedrooms ensure year-round comfort, while fresh carpeting throughout adds a crisp, move-in-ready feel.
An Entertainer's Dream: A Basement Like No Other
The fully finished, walk-out basement offers exceptional space and versatility, filled with natural light from full-sized windows and a private French door entrance. This expansive level features a beautifully tiled great room with a breakfast bar and full-size refrigerator—ideal for entertaining or relaxed everyday living. A full bathroom and separate private room provide flexible options for guests, a home office, or a private retreat. The existing bar area is ready for a future kitchen conversion, making this an excellent opportunity for an in-law-suite, nanny quarters.
Outdoor Living at Its Best
Step outside to your spectacular modern composite deck, where panoramic views of the Chesapeake Bay preservation land provide a stunning backdrop for outdoor entertaining. A well-maintained Amish-built shed adds extra storage space. Enjoy miles of paved walking trails in the surrounding area, ideal for morning jogs, evening strolls, or family bike rides.
Join a Vibrant, Family-Friendly Community
This home is located in a welcoming community that features a pool, tennis court, basketball court, and playground—everything you need for an active and connected lifestyle just steps from your door.
Additional Highlights:
- Architectural tile roof (30-year), just 10 years old—years of worry-free living ahead
- Three-zone HVAC with dual geothermal units and new Trane unit
- Whole-home natural gas backup generator with automatic transfer switch
- Offering over 3,200 square feet above grade, plus an additional 1,600+ square feet of finished lower-level living space
- Prime cul-de-sac location backing to Chesapeake Bay preservation land
Don’t miss the opportunity to make this dream home yours—schedule your private tour today. Ideally situated within 40 minutes of Washington, DC, Annapolis, and Baltimore, and just minutes from NASA Goddard Space Flight Center, this location is perfect for professionals...
Contact an agent
Home facts
- Year built:1995
- Subdivision & Development:SEVERN CROSSING
- Listing ID #:MDPG2201258
- Added:135 day(s) ago
- Updated:July 03, 2026 at 08:53 AM
Rooms and interior
- Bedrooms:4
- Total bathrooms:4
- Full bathrooms:3
- Half bathrooms:1
- Dining Description:Dining Area
- Bathrooms Description:Primary Bath(s)
- Kitchen Description:Built-In Microwave, Carpet, Combination Kitchen/Living, Cooktop, Dishwasher, Disposal, Energy Efficient Appliances, Extra Refrigerator/Freezer, Freezer, Icemaker, Kitchen - Gourmet, Kitchen - Island, Oven - Wall, Recessed Lighting, Upgraded Countertops, Water Heater
- Bedroom Description:Carpet, Walk In Closet(s)
- Basement:Yes
- Basement Description:Fully Finished
Heating and cooling
- Cooling:Central A/C
- Heating:Central, Electric
Structure and exterior
- Year built:1995
- Architectural Style:A-Frame
- Construction Materials:Aluminum Siding, Brick
- Exterior Features:Deck(s)
- Foundation Description:Stone
- Levels:3 Story
Schools
- High school:BOWIE
- Middle school:SAMUEL OGLE
- Elementary school:ROCKLEDGE
Utilities
- Water:Public
- Sewer:Public Sewer
Finances and disclosures
- Price:$820,000
- Tax amount:$618,000 (2025)
Features and amenities
- Laundry features:Dryer, Has Laundry, Washer - Front Loading
- Amenities:Carpet, Ceiling Fan(s), Recessed Lighting, Window Treatments
Parking
- Parking description:Additional Storage Area, Attached Garage, Concrete Driveway, Garage - Front Entry
- Garage:Yes
- Garage spaces:2
New listings near 11903 Bracken Ct
- Coming Soon
 $489,987Coming Soon3 beds 2 baths2,018 sq. ft.
12902 Kendale, BOWIE, MD 20715
MLS# MDPG2218934Listed by: RE/MAX LEADING EDGE - Coming Soon

 $625,000Coming Soon3 beds 3 baths1,880 sq. ft.
15108 Peartree Dr, BOWIE, MD 20721
MLS# MDPG2218884Listed by: CENTURY 21 NEW MILLENNIUM - Coming Soon
 $1,075,000Coming Soon4 beds 5 baths6,666 sq. ft.
14312 Driftwood Rd, BOWIE, MD 20721
MLS# MDPG2218826Listed by: ROYAL DOMINION REALTY - Coming SoonOpen Sat, 2 to 4pm
 $574,900Coming Soon3 beds 5 baths2,500 sq. ft.
16828 Saint Helen Ave, BOWIE, MD 20716
MLS# MDPG2218764Listed by: KW METRO CENTER - Coming Soon
 $425,000Coming Soon4 beds 2 baths1,645 sq. ft.
12820 10th St, BOWIE, MD 20720
MLS# MDPG2218536Listed by: KELLER WILLIAMS REALTY - Coming Soon
 $350,000Coming Soon3 beds 1 baths1,304 sq. ft.
13109 10th St, BOWIE, MD 20715
MLS# MDPG2214648Listed by: KELLER WILLIAMS REALTY - Coming Soon
 $515,000Coming Soon3 beds 3 baths1,800 sq. ft.
12413 Kinship Turn, BOWIE, MD 20715
MLS# MDPG2218494Listed by: EXP REALTY, LLC - Coming Soon
 $470,000Coming Soon3 beds 3 baths1,400 sq. ft.
10506 Vista Gardens Dr, BOWIE, MD 20720
MLS# MDPG2218408Listed by: SAMSON PROPERTIES - Coming Soon
 $399,900Coming Soon3 beds 3 baths1,230 sq. ft.
15421 Empress Way, BOWIE, MD 20716
MLS# MDPG2218368Listed by: RLAH @PROPERTIES - Coming Soon
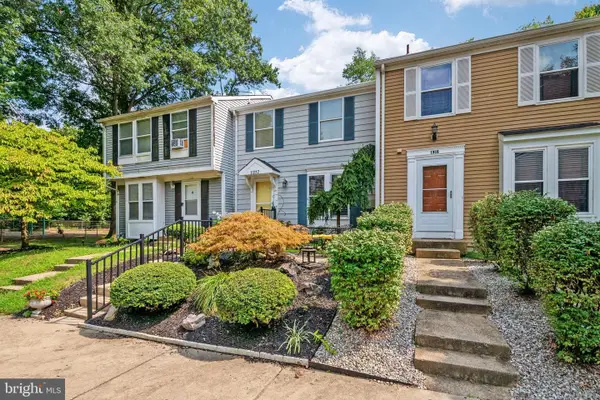 $369,900Coming Soon2 beds 3 baths1,680 sq. ft.
1317 Patriot Ln, BOWIE, MD 20716
MLS# MDPG2218298Listed by: FIVE STAR REAL ESTATE


Protect your home and budget from life's surprises with an Assurant Home Warranty, backed by a partner that supports you through every step of homeownership. Explore Plans.
©2026 Century 21 Real Estate LLC. All rights reserved. CENTURY 21®, the CENTURY 21 Logo and C21® are service marks owned by Century 21 Real Estate LLC. Century 21 Real Estate LLC fully supports the principles of the Fair Housing Act and the Equal Opportunity Act. Each office is independently owned and operated. Listing information is deemed reliable but not guaranteed accurate.